<-- style PDP --> 94 Eringate Drive, Toronto - Detached for sale for $1,099,900
  • new
  • for sale

94 Eringate Drive

Toronto, Ontario, M9C 3Z6 - Eringate-Centennial-West Deane

$1,099,900

  • Neighbourhood

    Eringate-Centennial-West Deane

  • Major Intersection

    Renforth/Eglinton

  • Listed Since: 15 day(s)

  • Last update: today

Overview

  • Property Type

    Detached, Bungalow

  • Bedrooms

    3 + 3

  • Bathrooms

    2

  • Basement

    Finished + Sep Entrance

  • Kitchen

    1 + 1

  • Total Parking

    6

  • Lot Size

    45x124 (Feet)

  • Taxes

    $4,665.25 (2026)

  • Type

    Freehold

Property Description

Property description for 94 Eringate Drive, Toronto

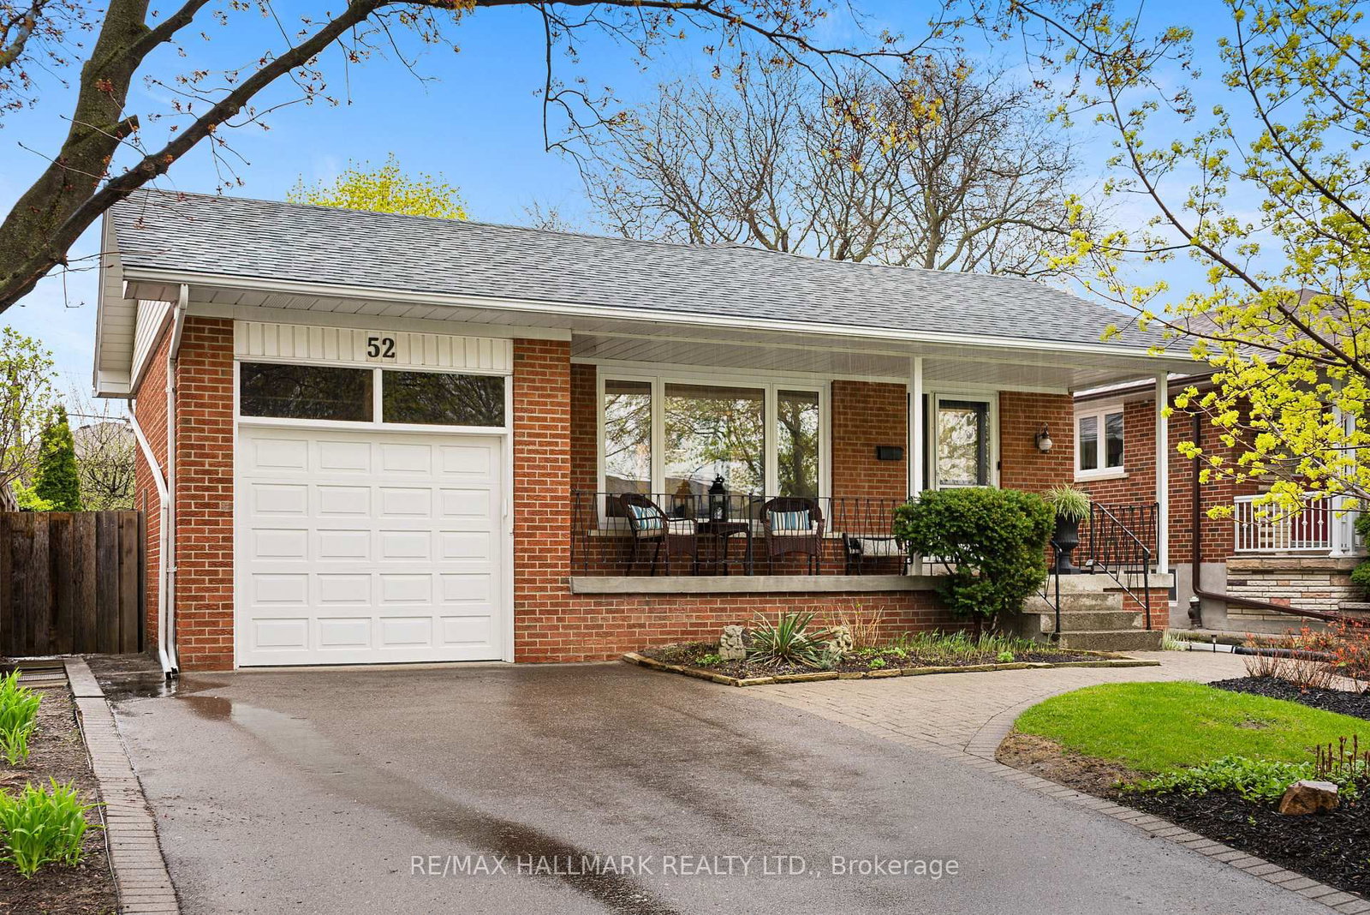
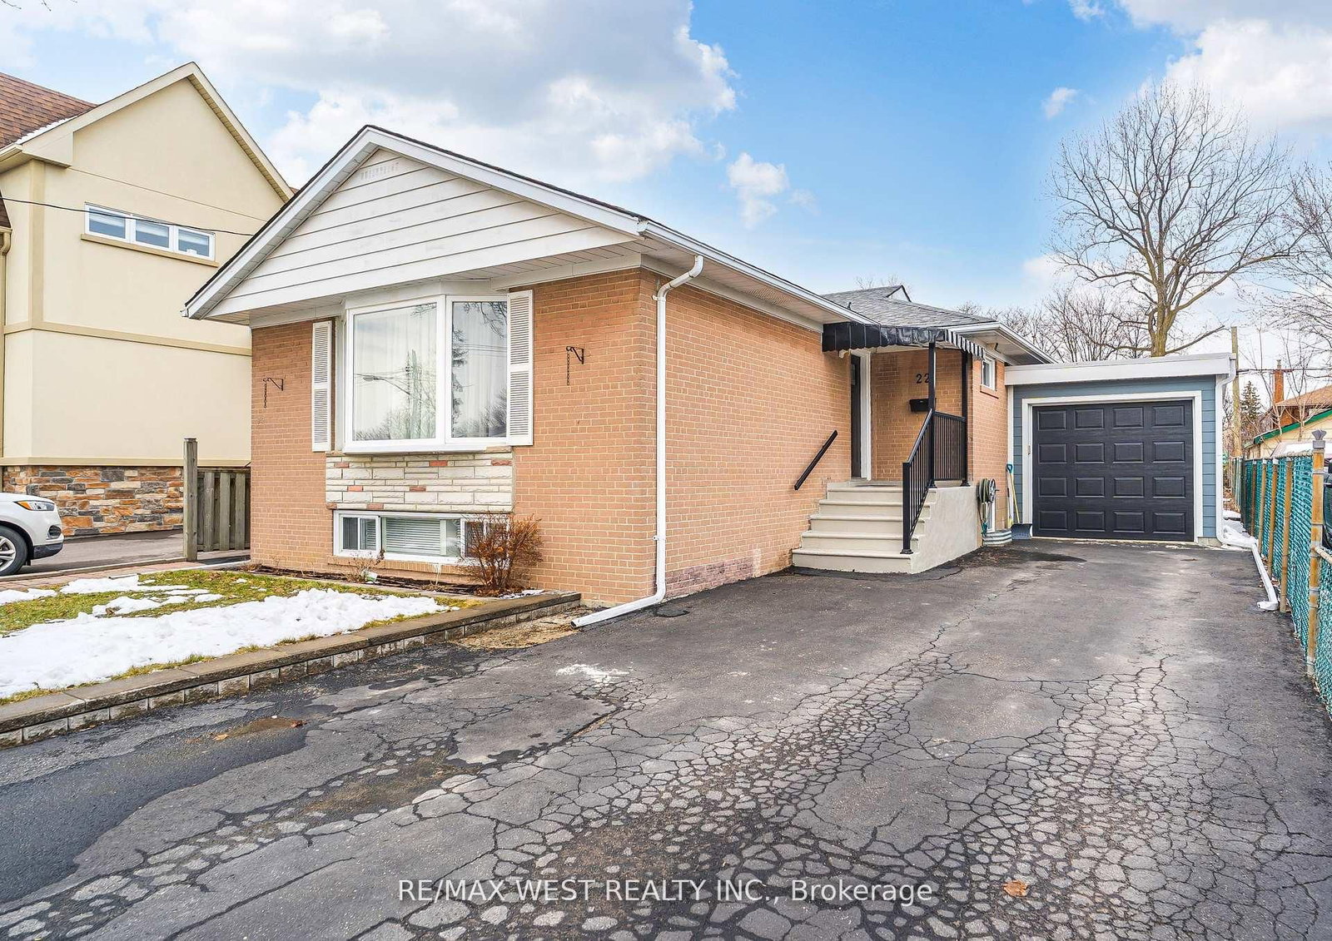
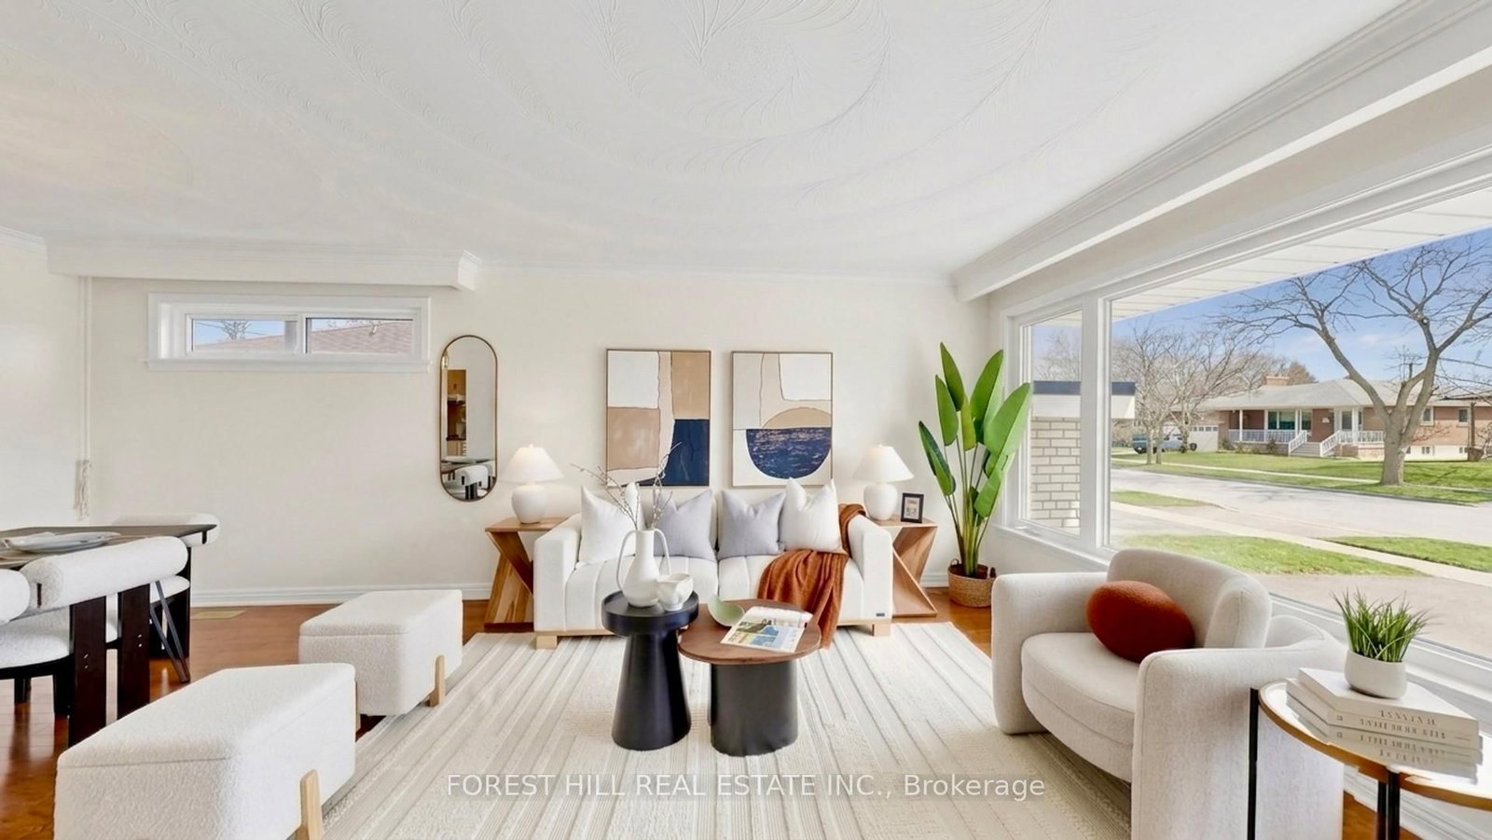
Welcome To This Stunning 3+3 Bedroom Detached Bungalow Nestled In One Of Etobicoke's Most Desirable Family-Friendly Neighbourhoods, Offering Exceptional Space, Style & Versatility For Today's Modern Lifestyle.Homes Like This Rarely Come To Market! Backing Directly Onto Peaceful Green Space W/ No Rear Neighbours, This Beautifully Updated Home Features A Separate Side Entrance, Parking For 6+ Vehicles, & Flexible Layout Ideal For Large Or Multi-Generational Families. Bright Open-Concept Main Floor Features Sun-Filled Living/Dining Area Enhanced W/ Modern Pot Lights, Fresh Paint, Stylish Accent Wall & Solid Hardwood Flooring Throughout. Updated Kitchen Offers Stylish Finishes, Ample Cabinetry & Functional Workspace, While 3 Spacious Bedrooms & Well-Appointed Full Bath Complete The Main Level. Fully Finished Bsmt, Accessible Through Separate Side Entrance, Features 3 Bedrooms, One Full Bath, Kitchen, Spacious Living Room & Shared Laundry, Providing Exceptional Flexibility For Extended Family, Multi-Generational Living, Guests, Or Additional Living Space.Step Outside To Private Backyard Backing Directly Onto Eringate Park W/ No Rear Neighbours. Enjoy 3 Baseball & 3 Soccer Fields, Community Pool, Children's Playground, & Walking Trails All W/in A 5-Minute Walk. Centennial Park & Etobicoke Olympium Approx. 10 Minutes Away.Ideally Located W/in Walking Distance To Michael Power-St. Joseph High School, Wellesworth Junior School, Mother Cabrini Catholic School, & Briarcrest Junior School. Walk To TTC, Parks, Places Of Worship, & Nearby Plaza Featuring Tim Hortons, Banking, Pharmacy, Medical Clinic, Restaurants, Convenience Shopping & More. No Frills Is A 3-Minute Drive.Enjoy Quick Access To Pearson International Airport, Highways 401, 427, QEW, Gardiner Expressway, GO Transit, Sherway Gardens, Golf Courses & Downtown Toronto.Own A Beautifully Updated Home Offering Exceptional Space, Privacy, Everyday Convenience & Outstanding Family-Friendly Lifestyle In The Heart of Etobicoke

Listed by RE/MAX REALTY SPECIALISTS INC.

  • MLS #

    W13548092

  • Sq. Ft

    1100-1500

  • Sq. Ft. Source

    MLS

  • Lot Irregularities

    n/a

  • Year Built

    Available Upon Request

  • Pool

    None

  • Drive

    Private

  • Garage

    None

  • Total Parking

    6

  • Family Room

    N

  • Den

    N

  • Exterior

    Brick

  • Fireplace

    N

  • Roof

    Other

  • Foundation

    Other

  • Elevator

    n/a

  • Water View

    n/a

  • Laundry Level

    Lower

  • Heat

    Forced Air

  • A/C

    Central Air

  • Water

    Municipal

  • Water Supply

    n/a

  • Sewers

    Sewers

  • Central Vac

    N

  • Living

    5.72 x 4.62 ft Main level

  • Dining

    5.72 x 4.62 ft Main level

  • Kitchen

    4.34 x 2.95 ft Main level

  • Primary

    4.04 x 3.07 ft Main level

  • 2nd Br

    3.36 x 2.82 ft Main level

  • 3rd Br

    2.77 x 2.75 ft Main level

  • Bathroom

    0.0 x 0.0 ft Main level

  • Kitchen

    6.53 x 3.28 ft Bsmt level

  • Br

    4.04 x 3.38 ft Bsmt level

  • Br

    4.01 x 2.79 ft Bsmt level

  • Br

    3.78 x 2.72 ft Bsmt level

  • MLS #

    W13548092

  • Sq. Ft

    1100-1500

  • Sq. Ft. Source

    MLS

  • Lot Irregularities

    n/a

  • Year Built

    Available Upon Request

  • Pool

    None

  • Drive

    Private

  • Garage

    None

  • Total Parking

    6

  • Family Room

    N

  • Den

    N

  • Exterior

    Brick

  • Fireplace

    N

  • Roof

    Other

  • Foundation

    Other

  • Elevator

    n/a

  • Water View

    n/a

  • Laundry Level

    Lower

  • Heat

    Forced Air

  • A/C

    Central Air

  • Water

    Municipal

  • Water Supply

    n/a

  • Sewers

    Sewers

  • Central Vac

    N

  • Living

    5.72 x 4.62 ft Main level

  • Dining

    5.72 x 4.62 ft Main level

  • Kitchen

    4.34 x 2.95 ft Main level

  • Primary

    4.04 x 3.07 ft Main level

  • 2nd Br

    3.36 x 2.82 ft Main level

  • 3rd Br

    2.77 x 2.75 ft Main level

  • Bathroom

    0.0 x 0.0 ft Main level

  • Kitchen

    6.53 x 3.28 ft Bsmt level

  • Br

    4.04 x 3.38 ft Bsmt level

  • Br

    4.01 x 2.79 ft Bsmt level

  • Br

    3.78 x 2.72 ft Bsmt level

Thinking of Selling?

Find Out Your Home’s Value in Today’s Market!

No Email or Signup is required to view your home estimate.

estimate your home value

Contact Manoj Kukreja

Sales Representative,
Century 21 People’s Choice Realty Inc.,
Brokerage
(647) 576 - 2100

Manoj profile avatar

Property History

Property history for 94 Eringate Drive, Toronto

This property has been sold 3 times before. Create your free account to explore sold prices, detailed property history, and more insider data.

Sign In / Register

Mortgage Calculator

This data is for informational purposes only.

Mortgage Payment per month

Principal Amount

Interest

Total Payable

Amortization

Amortization

Closing Cost Calculator

This data is for informational purposes only.

Closing Cost Total for this property

Total Cash flow for purchasing this property

Down Payment(%)*
Additional information

Provincial Land Transfer Tax

Ontario Land Transfer Tax Rebate

Toronto Land Transfer Tax

Toronto Land Transfer Tax Rebate

PST on CMHC Insurance Premium

Lawyer Fees

$2,825

Government Registration Fee's

$164

Title Insurance

Closing Cost Total

Total Cash flow for purchasing this property

Provincial Land Transfer Tax

Ontario Land Transfer Tax Rebate

Toronto Land Transfer Tax

Toronto Land Transfer Tax Rebate

PST on CMHC Insurance Premium

Lawyer Fees

$2,825

Government Registarion Fee's

$164

Title Insurance

Down Payment(%)*

* A down payment of less than 20% is permitted only for first-time home buyers purchasing their principal residence. The minimum down payment required is 5% for the portion of the purchase price up to $500,000, and 10% for the portion between $500,000 and $1,500,000. For properties priced over $1,500,000, a minimum down payment of 20% is required.

Thinking of Selling?

Find Out Your Home’s Value in Today’s Market!

No Email or Signup is required to view your home estimate.

estimate your home value

Contact Manoj Kukreja

Sales Representative, Century 21 People’s Choice Realty Inc., Brokerage
(647) 576 - 2100

Manoj profile avatar

Recent Sold Listings in Eringate-Centennial-West Deane, Toronto

Popular Cities